Thursday, May 17, 2012

Une Petite Maison - Framing Begins!

It's been a few weeks since I last posted, and there's been a lot of progress!  I have also quit drinking coffee in an attempt to manage my stress levels.  After months of sunny skies and drought-like conditions, the skies opened up once we had the roof off.  First the trusses went up...


It was great to see the construction progress, and by the end of the day I could stand on the second floor decking, with views of the trees and a few downtown (and neighboring) buildings.


The framing crew secured the tarp over the top of the trusses, but an epic storm hit and dumped nearly three inches of rain in the Austin area... some of which ended up in the family room.  I didn't take pictures of that, but we spent Sunday morning hauling a waterlogged rug and all of our furniture out into the yard to dry out.  Fortunately I don't think there's any long term damage, and Joe and Nick came right over on Sunday to help out.  Despite the rainy forecast, the crew managed to start the roof framing on Monday.


With the rafters framed, the tarp performed better and while there was still some rain that got in, the back of the house stayed dry.  The framers were able to work under the tarp as the rain continued.  The house still looks like a wreck from the outside but hopefully that will be remedied in the next couple of weeks...


It's been fun to see the upstairs take shape and to get a sense for how the rooms will feel.  There are two bedrooms, a bathroom, and a music room-- the music room will have a "Scooby Doo bookcase" entry, which I have been promising the boys for years.  I'm particularly happy with the view of the live oaks and bamboo out the corner window of the music room.  In this photo you can also see the roof over the family room and master bedroom.  We have relocated the furnace to the adjacent attic space, so all of the ductwork will run from there to the other rooms of the house.


I know in my head what all of this will look like, but it's hard to physically envision it right now.  Plywood covers the ground floor openings and not all of the windows are framed in.  Here you can see the old "teardrop" wood siding, which will essentially act as sheathing for the house.  We'll go over that with building paper and plywood strips, then hardi plank which will be painted a dark gray-blue color ("Ocean Floor" by Benjamin Moore).
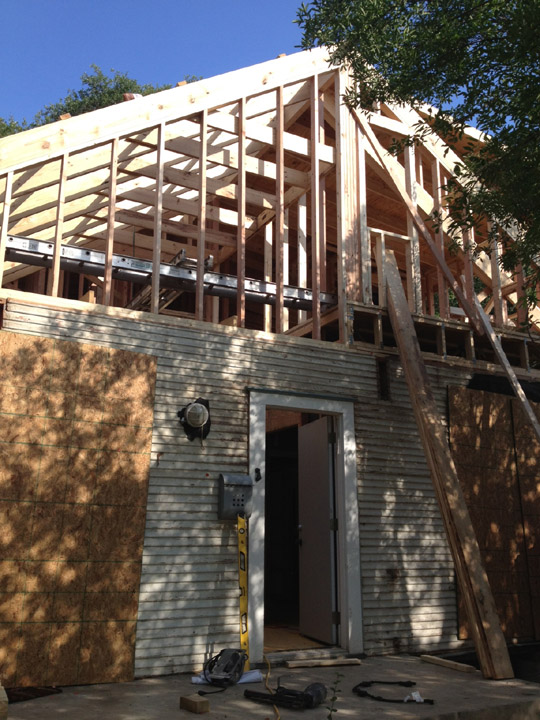

Despite my best planning, the live oak limbs were still a bit too close to the new roof.  Whitney Rasco, local arborist and master storyteller, came over to do some minor trimming to prevent angry roofers from taking a sawz-all to any limbs.  The back bedroom has a great view of the trees-- you can see the small 2'x2' window tucked under the gable in this photo.  Beckett's old bedroom (on the ground floor) is getting new windows and will be an office.


One of the biggest challenges of the project so far has been keeping my little parkour afficionado from using scaffolding and open framing as a jungle gym...


Tomorrow should be a busy day, with exterior sheathing and some windows going in (fingers crossed)...

Thursday, May 3, 2012

Une Petite Maison - Demolition!

Demolition started on Monday, and has proceeded with amazing speed.  Corbin and Beckett got a tour of their old house when they arrived home from school. The front half of the roof had already been removed, and a blue tarp made the house look like a big tent.


The interior finishes were also removed.  In Central Texas cottages of this vintage, the typical construction was 2x4 framing with 1x6 "shiplap" pine on the interior.  A cloth would then be tacked to the interior siding, and wallpaper hung on the cloth.  Here you can see remnants of the original wallpaper.  The shiplap interior siding acts as a diaphragm to strengthen the building, so we're leaving it in place.  It will eventually be covered with sheetrock.


Ashley was very surprised to walk in the front door and see all that had happened in a single day...


By the end of the day the trash pile in the front yard was getting intimidating.  Unfortunately our lot doesn't have a good location for a haul-off dumpster, and the site-built 8'x8' square container failed to contain the mountain of debris...


While Joe Hopkins and his able crew were moving forward with demolition, Nick Bell of NSB Builders framed a temporary wall between the front of the house and the back.  I've worked with both Joe and Nick before-- Joe framed the Yaspar Residence in 2005, and Nick has contracted two projects for me, the most recent of which I'll be posting soon on my website.


Steven Kruse of Modern Electric has cut power to the front of the house, and installed our temporary electrical pole in the front yard.  Once the addition is framed up he'll start pulling the new wiring.


We'll move into the back of the house at the end of May, at which point the addition should be "dried in" and the work will be less disruptive.  We're currently living across the street at Jason and Tara's SoCo rental.  The scene in the backyard is much more peaceful than the view of our front yard.


By the end of the day today, I had come to the full realization that this project is nothing short of a complete reconstruction of the existing cottage.  Perhaps it was when I unlocked the door and saw this...


All that remains of the original cottage is the exterior (and a few interior) walls, and the original oak flooring, now protected by yellow corrugated plastic.  Tomorrow the new interior walls will go up, as well as the second floor trusses and decking. 

 
In the meantime, we have a nice "open air" shower...


Tuesday, May 1, 2012

Une Petite Maison - Foundation Work

Foundation work started last Tuesday.  A crew from Douglas Foundation Repair showed up early and started by removing the skirting around the base of the house, so that they would have access to the crawl space.


When the house was built around 1935, the typical foundation consisted of cedar tree trunk piers.  Cedar is weather and rot-resistant, and a plentiful building material in Central Texas, and these cedar piers have done the job for almost eighty years.  These days, however, cedar piers are not recommended and it's a good idea to replace them with concrete piers, especially if the house will be under additional loading from a second story.


The workers used heavy-duty jacks to lift the house incrementally and level it to its original state.  One corner of the dining room was 3" lower than the corner diagonally opposite, but after leveling it doesn't feel like a "fun house" anymore.  Wood block cribbing was placed under the beams to support the weight of the house as the piers were excavated and removed.  The crawl space under the house is pretty tight, and there is probably less than 12" between the bottom of framing and grade at the back of the house.  The guys had to tunnel toward the back in order to have access to the piers.  New holes were dug for the 24"x24"x12" concrete footings to support the concrete piers.


Despite cedar's durability, most of the piers had experienced some rotting (especially the portions below grade).  The northwest corner of the house also had some damage to the wood beams due to a leaky hose bibb.


Next the workers set cardboard "sonotube" forms on top of the concrete footings.  The footings had rebar extending vertically to tie into the piers.  The cardboard tubes were filled with concrete and the new foundation is in place!  Note the shiny new hose bibb that has replaced the leaky culprit...


Sometime this week the guys will come back to remove the cardboard forms and the cribbing.  Demolition has begun!


More to come soon...


Tuesday, April 24, 2012

Une Petite Maison - the project begins!


We bought our little house in South Austin in 1998, fresh out of graduate school.  We were living in Clarksville at the time and we loved the area, but couldn't find anything in our price range.  When Ashley's mom heard we were going to pay $108,000 for an 820-square-foot cottage that needed work, she thought we were crazy.  The house had been a rental, inhabited by a man with an apparently incontinent cat.  Fortunately there were some nice oak floors under all the stained carpet, and we managed to fix it up pretty well over the next few months.

The day we closed on the house, the porno theater on the corner closed (photo above of its transformation into office space by Miro Rivera Architects).  Back in those days, South Congress was still a bit seedy, and the Hotel San Jose rented rooms by the hour.  Needless to say, the neighborhood has changed a bit.  Though we are technically in Bouldin Creek, we're part of an island between South First Street and South Congress, and our neighborhood definitely has more of the SoCo vibe.


We added on to the house in 2002, when our first son Corbin was two years old.  I contracted the project, which consisted of a 700-square-foot addition that contained a family room, master bedroom and master bathroom.  We also remodeled the kitchen, doing a lot of the work ourselves.  We just recently decided to expand again, and now we're in the process of moving 14 years worth of accumulated junk out of the front part of the house (the original cottage) so that we can get the project started.

The first step was to obtain a "life safety permit" which is required when previous work has been done without a final inspection.  Unfortunately, that was my fault-- we were in a hurry to finish up the first addition so that my parents (who were coming from Singapore) could stay with us.  So 10 years after the fact, we got our final inspection.  We also needed to obtain a tree permit-- we have two large live oaks in our back yard, and any tree over 19" diameter is considered a "protected" tree, subject to inspection by the City Arborist prior to the start of a construction project.  Fortunately our addition will be almost entirely above the existing house, so it won't affect the critical root zone of either tree.

We have been getting bids from subcontractors and we started the project two days ago.  The first task was to remove the asbestos shingles that were put up over the original wood siding.  It only took about four hours and the work was performed by CAP Construction, a San Antonio company certified for asbestos removal and transport (suits, masks and all).  Here's what the house looked like afterwards:


Now we can see the original wood clapboard siding, painted white.  There's still some black felt paper on the house which we'll remove soon.  Next up: foundation repair!

Friday, March 30, 2012

Zilker Kitchen Remodel


old kitchen

When Shelly and Colin initially approached me about a kitchen remodel, we didn't realize quite how extensive the project would be.  The existing kitchen was a small space at the front of the house.  It was cozy but definitely needed some updating.  After we discussed the project goals, a new plan for the kitchen began to take shape.

Shelly provided a detailed "master plan document" that described project goals and concerns.  The main priority was an updated kitchen, with secondary goals that included a more usable sunroom, a dedicated entry and/or mudroom, and separate living areas for TV viewing and relaxing.  


old living room

The question was whether to renovate the existing kitchen or build a new kitchen elsewhere in the house.  The downstairs rooms did not function particularly well, mainly because there were three living spaces "enfilade"-- each room led into the next and none of them had a clear identity.
It didn't take long for us to decide that the best option would be to relocate the kitchen to the center of the house.  That would allow the first living space to be the primary living space, with a view and access to the kitchen, which then would lead through to a new dining room with access to the deck and back yard.  This meant that the old kitchen could become a small media room.


The new kitchen is separated from the front living area by a bar counter with built-in storage above it and to either side.  The bar counter and the countertop below it (with downdraft range) are black silestone.  White-painted cabinets help reflect light and unify the space, while maroon marmoleum provides an easily cleanable backsplash.


stairs before


Shelly and Colin were a bit concerned about the stairs coming down into the kitchen.  We designed a storage and display "hutch" against the balusters to help define the edge of the kitchen, and took advantage of the space under the stairs for yet more storage.  We also opened up the doorway an additional three feet to diminish the separation between the kitchen and the dining area beyond.


former sunroom


The dining room (formerly the sunroom) served as a catch-all space for laundry and was really only part of the circulation to and from the adjacent laundry room or the back yard.  A red island with a butcher block countertop (affordably purchased from IKEA) now helps to define the kitchen work area, so that anyone wanting to move from one room to another won't be in the way of the chef. 


We anchored the space by adding built-in seating and yet another free-standing piece of furniture cabinetry.  This was something that Shelly had planned for all along: the toast and coffee center.  With the fridge immediately adjacent, it provides a way to quickly and easily get a caffeine fix without interrupting breakfast preparation.  We designed it to fit neatly beneath the existing windows and to provide a nice termination for the built-in seating.  


As for some other items on the wish list... it was a bit of a challenge to add a new entry hall, but we were able to borrow a few feet from the guest bedroom to create a nice hallway with a door out to the driveway.  We also borrowed a bit of cabinet space from the adjacent guest bathroom to carve out a family locker area.  Painted perforated locker doors allow air to circulate to the shelves behind them, while drawers beneath stow everything from dog leashes to baseball gear.  

And the old kitchen?  It was transformed into a "media lounge" with fluted glass barn doors to separate it from the main living area.  It's now a cozy place to read or watch a movie. 


Roger Wintle of Texas Trim contracted the project and did a fantastic job throughout.  Paul Wintle built all of the cabinetry and served as general problem-solver.  All photography of the completed project is by Whit Preston.  Thanks to Shelly, Colin, and everyone involved! 


Monday, July 11, 2011

San Antonio Riverwalk and Hotel Havana

My wife Ashley and I took a quick trip down to San Antonio over the weekend to celebrate our wedding anniversary and check out the Hotel Havana.  Originally built in 1914, the hotel was renovated and reopened last year by Liz Lambert.  We live just a few blocks from the Hotel San Jose in Austin, which Liz also owns-- when we moved into our South Austin bungalow, the San Jose was still a "by the hour" motel.  The renovation of the San Jose helped spur the revitalization along South Congress Avenue, so we were curious to see what was going on around the "Museum Reach" end of San Antonio's River Walk.


The Havana is full of Old World charm-- lots of dark wood and velvet, and carefully curated spaces throughout.  Though we were originally booked into a ground floor room, we were moved upstairs upon request.  Room 32 was comfortably appointed, with a view of the River Walk and a European refrigerator full of diversions.  


We headed down through the basement bar, to the Ocho Lounge on a terrace overlooking the River Walk. 


The Ocho has a distinctive greenhouse feel, with a ridge skylight running the length of the restaurant.  It is built up against the brick wall of the Havana, and framed in turquoise-painted steel.  


Operable glass garage doors can open up to a small terrace with stools and a long drink rail looking out onto the River Walk.


All of the menu items looked enticing, but we settled on the chorizo con queso and a spicy caesar salad with shrimp, with a couple of Havana margaritas to wash it down.  


The hotel manager, Tom Ozene, stopped by our table to chat.  Tom gave us the history of the hotel, as well as recommendations for strolling the River Walk, and later sent over a complimentary bottle of Cristalino and a chocolate pot de creme. Sonia, our server, was very attentive and helpful as well with suggestions. 


By the time we finished our dinner and drinks, we knew we needed to walk it off.  We set off along the Museum Reach toward the Pearl Brewery Complex.  This section of the River Walk is surprisingly empty of tourists (at least at 8pm on a Friday).  It opened in 2009, after a decade of planning and construction.  The Walk features landscaped paths, with public art installations along the route.


Drawn by conjunto music and the sounds of revelry, we stopped about halfway to the Pearl at VFW 76 (the oldest post in Texas), housed in a 1904 Victorian-style home.  Most weekends during the summer, the post hosts "Dancing Under the Stars," an event open to the public.  After a cold beer, we continued toward our final destination, the Pearl Brewery Complex.  The Pearl Brewery ceased production in 2001, but was subsequently purchased and developed into a destination for restaurants, shopping and cultural events.  We ended our walk at La Gloria, a new restaurant featuring interior Mexican "street food."  


If you haven't been to the Museum Reach on the River Walk, I recommend it-- I was impressed with the work that the city of San Antonio has done to ensure that the River Walk is an amenity for all, and not just a tourist mall.  We'll be back, and we look forward to another stay at the Hotel Havana...